as we at macoyosh remind our design clients, it is always easier and wiser to consider the structure of the house before the added amenities. the structure of the home is more concrete and more difficult to change later through the years, while things such as tile, cabinetry and paint can more easily update as tastes and trends evolve. the largest make or break design decisions we can make involve the actual structure – the walls, floors, roof et cetera.
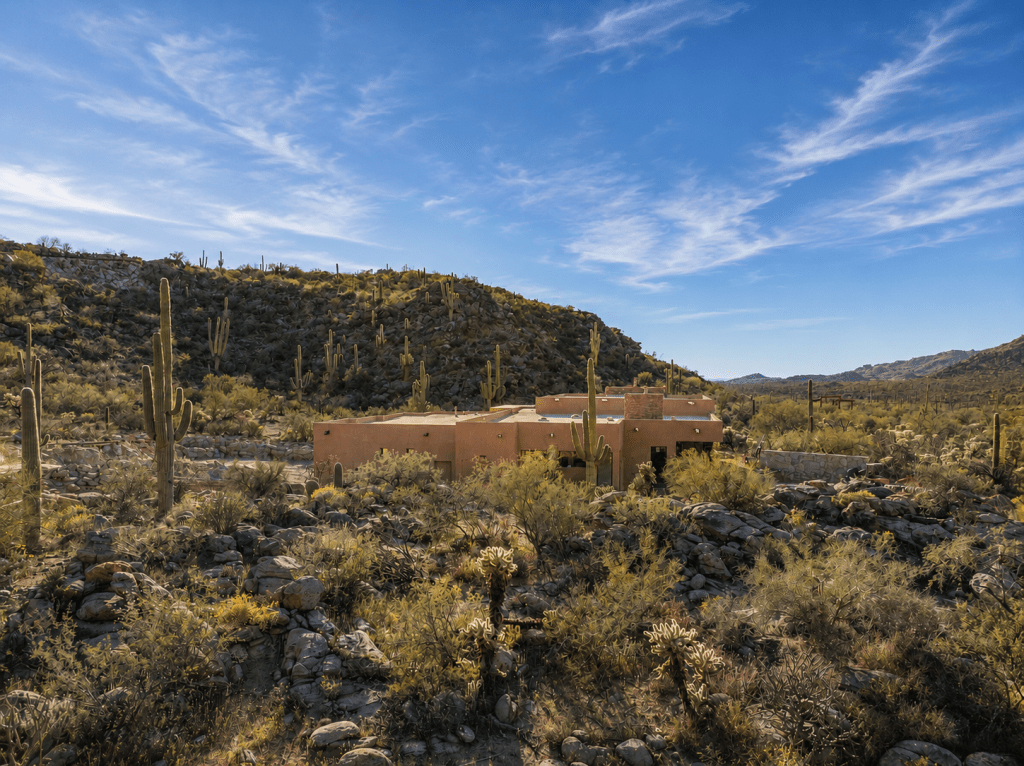
the most important design decision a homeowner can make begins before we ever put pen to paper so to speak, or to be more precise, before the rough draft for the floorplan ever begins to come to fruition. a wise homeowner and designer will first determine the best views and terrain of their chosen land parcel and utilize these assets to determine orientation. orientation can almost never be altered, and the we employ our views is one of the most important decisions that we will ever make for our new project. placing large windows strategically to catch the best view when a homeowner or guest walks in the door will consistently add value to the home both in personal experience and monetarily should we choose to sell the home in the future. orientation also plays a massive role in working with the natural terrain rather than moving against it, which not only can improve the overall feel of the house but drastically affect the investment required to build.
secondly, we want to consider the climate and overall quality of life in the home. we all know that in arizona, we do not position large windows to the west, as the blistering summer sun will raise electric bills and create intense discomfort throughout that portion of the house. But what if our views are to the west? we can utilize things like extended cantilevered porches, strategic landscaping and other elements to both embrace our orientation and create a higher quality of living. one home that macoyosh built was situated on a hillside and in order to gain the best advantage, the front door was facing a nearby rock cliff, and the back porch faced the road and flowed with the natural terrain with extensive city views. Our challenge there was to ensure that our building envelope was large enough to include comfortable pathways in the front yard to soften the harshness of the granite barriers and give a feeling of grace rather than claustrophobia in a very limited entry space. each house is radically different and requires individualized design strategy but with time and thought we can nearly always find a way to capitalize on even the most complicated situations.
less important than the framework, but still one of the most impressive features of a luxury home is the entryway. Most owners of super custom homes prefer a wow factor when we come to the front door. This can be achieved in a plethora of methods including specially designed overhangs that blend well with the overall vision of the house, super custom front doors, or panes of glass that allow the visitor to see the back porch from the front of the home, creating a feeling of openness and grandiosity. it is the current custom in home building to open directly into the great room, which creates an impression of a tremendously large home, and uses to its advantage architectural elements of high ceilings and such to maintain such an effect, but we have also built homes with barrel masonry entryways, entry towers, entry tile mosaics, and other styles that inspire gasps of awe upon arrival.
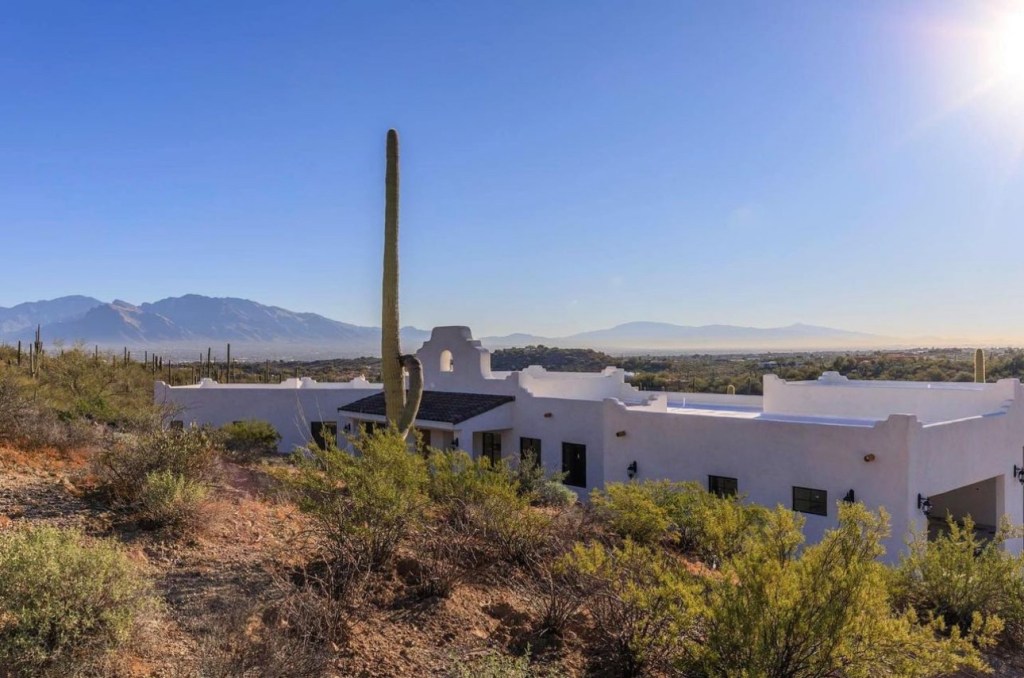
architectural layouts hold enormous power in giving overall value and one of the strongest places we can spend our time designing is the principal suite. this is where the decision maker spends most of their time, so we want to place our emphasis here not only to maintain an opulent way of life, but to encourage high monetary value if and when we sell the property. macoyosh has seen homes linger on the market because while they were fantastic luxury homes they included a painfully cramped principal bathroom. open space is a virtue in 99% of the principal suites we have seen.
last but never least is to bear in mind that we live in a world that is rapidly changing. we want to plan with the future in mind and recognize that advances in technology is not a possibility but an absolute certainty. whether for our use or as an investment we intend to put on the market, we want to design and include low voltage packages and appropriate space for upcoming bells and whistles that we know are going to arise and also those we do not. we may do this by allocating a set amount not only for electric car chargers, but other amenties like starlink hook ups and the like. set aside one linen closet for necessary technological equipment and dedicate some investment to things like multiple television hook ups, sound systems in various parts of the home, and other amenities that suit your specific needs.
from high tech toilets to spa inspired bathrooms to heated flooring, the possibilities for a luxury home are endless. there is no one correct way to live an opulent life or plan a super custom home. But being wise about the overall structure of our homes can give tremendous value to ourselves and generations to come.
*Both homes featured were brought to life by macoyosh Builders
 Macoyosh Journal
Leave a comment