Once again our representatives from Macoyosh Builders took a brief stroll overseas to study architecture in order to incorporate their findings into design and residential construction. This time our little jaunt took us to the land of the rising sun. And we didn’t travel alone.
The macoyosh family is exactly that – a family. It represents three generations of builders and in this trek we invited another layer with us not only to learn the culture and design enrichment but because they also spoke japanese. We at macoyosh are very multifaceted but asian languages haven’t historically been our forte. We toured palaces, saw the oldest library in Japan, gazed awestruck at the structures in hiroshima that survived the visit from enola gay, found ourselves attacked by polite but occasionally vicious deer in Nara, ate the best hamburger we had ever tasted, meet a geisha, visited himeji park and discovered the balance and purpose interwoven into japanese design.
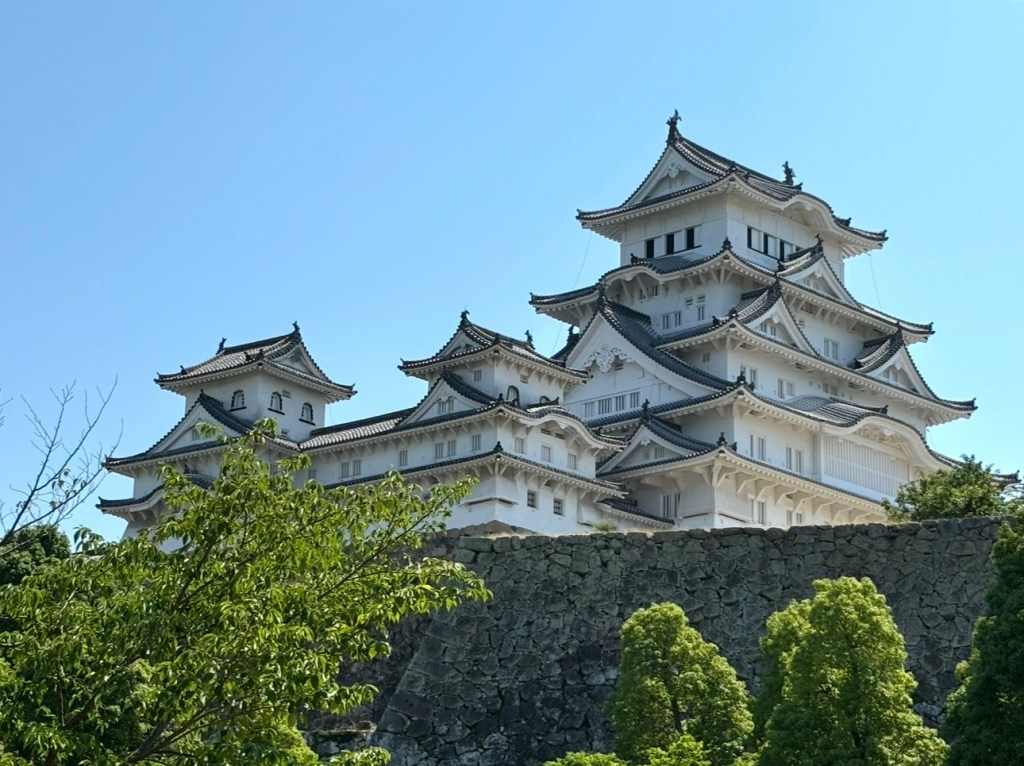
himeji stood out as an architectural marvel because, like so many structures, parks, gardens and even commercial centers in japan, there was purpose and intention in nearly every step. The outer walls were designed to prove nearly impenetrable, and built in such a manner that caused confusion and frustration to anyone attempting to scale them. slits appear in strategic areas to allow stones and other projectiles to greet unwanted visitors and in the event an army could actually overcome these obstacles, they would find themselves in a maze of sharp and confusing twists and turns that, even with a guide and as a welcomed student, proved dizzying. once inside, the several stories of castle also had built in defense systems – most notably being the extremely steep flights of stairs. moving five people on a tour proved a challenge – moving an advancing army from one level to the next struck us as impossible.
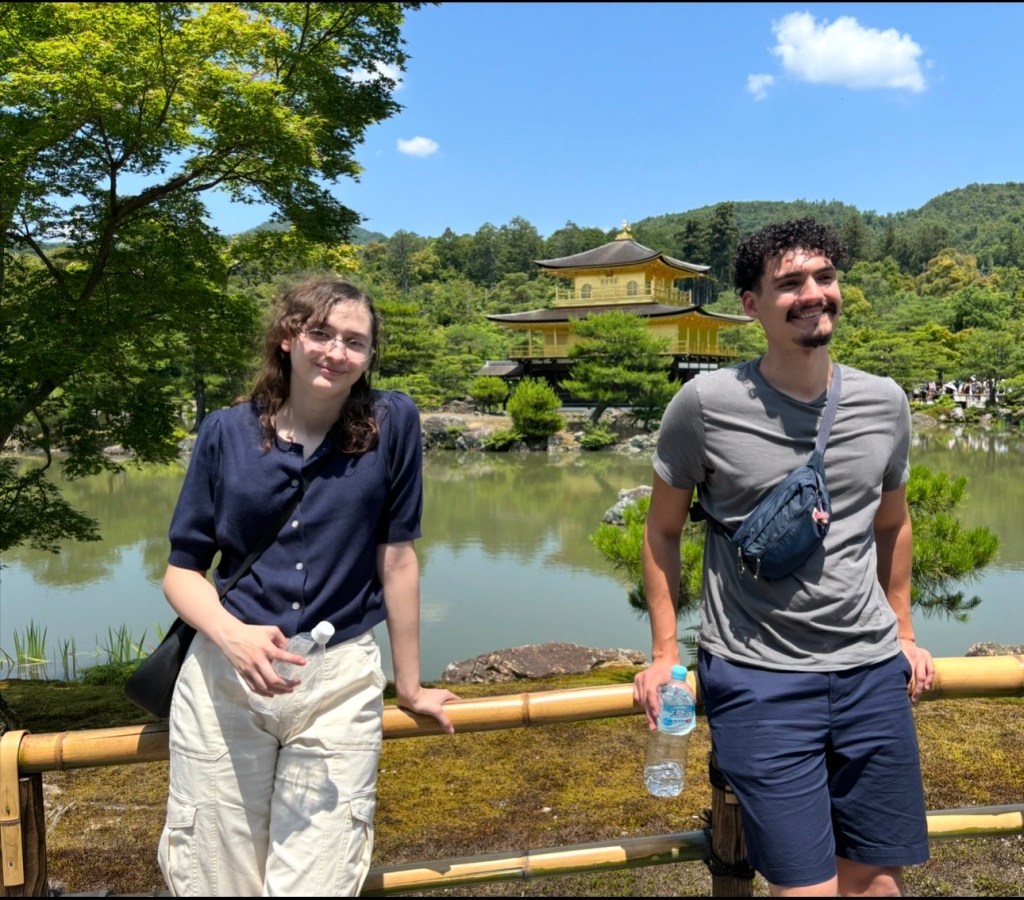
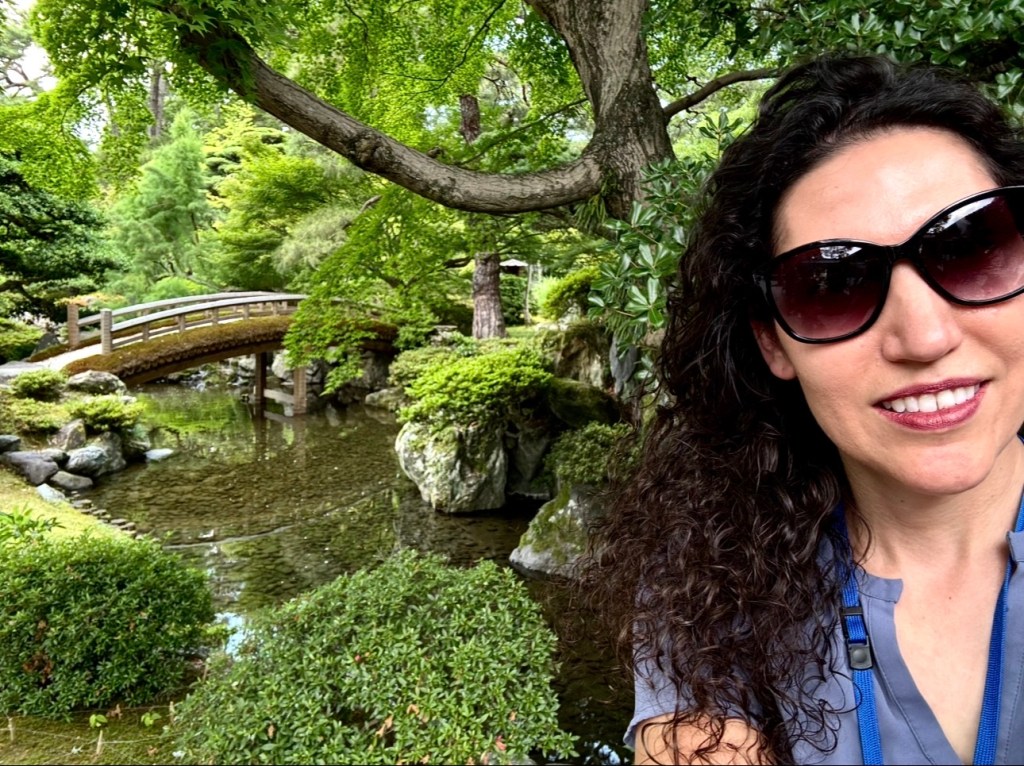
In various locations we discovered the method of moulding wood into curved and decorative roof edging that has held true for time immemorial, and studied the use of perspective in the plethora of temples and shrines. And of course, our eyes were opened to tremendous beauty in the various gardens for which the islands are famous.
But what does that mean for residential design in southern arizona? We saw for ourselves the power of intentionality, which is a guiding principle for any home design and certainly for a luxury residence. While we may not build actual walls with slits for projectiles for door to door salespeople or visiting in laws, we can design homes that create an experience for our guests and ourselves. A double front door that swings open to reveal a tremendous view of the catalinas through a wall of commercial glass on the other side of the great room, or a spa inspired bathroom with sound, lighting, and amenity selections to wash off the day from body and mind or perhaps a living room designed specifically to embrace the concept of wabi sabi, embracing the imperfect. Whatever your style, when we bring intentionality and the concept of balance to a home, whether to embrace balance or incorporate fukinsei – the use of asymmetrical elements to purposefully break from traditional concepts of regularity – our design automatically elevates. The intentionality and planning from before designing a basic floorplan can transform a home into a statement piece, a house into a villa, and a residence into a timeless masterwork.


Leave a comment